

1514 W MONROE Street
Phoenix, AZ 85007
- 4 Beds
- 4 Baths Full Baths: 4
- 1,269 SqFt
- 5,946 Lot Size
- 1916 Year Built
GALLERY
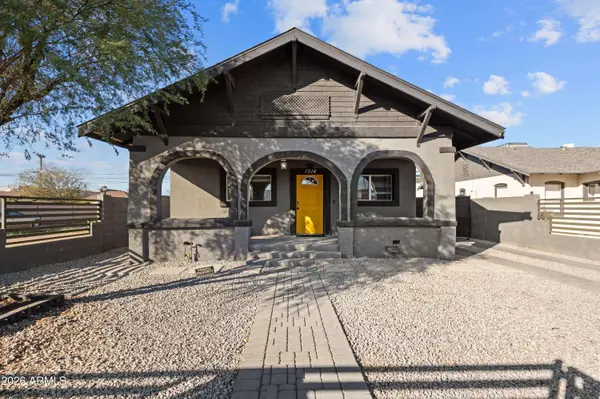
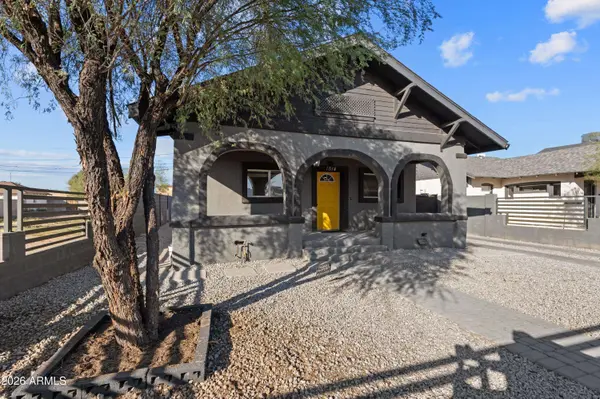
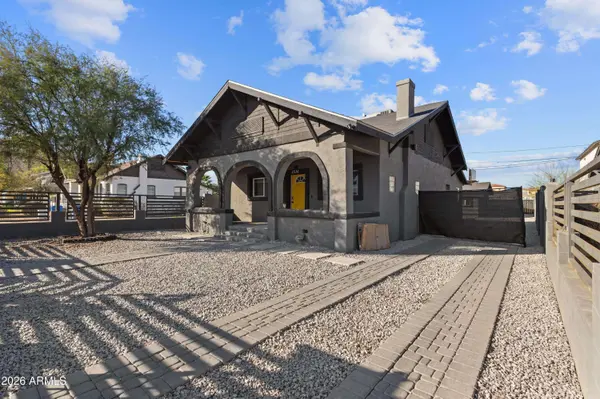
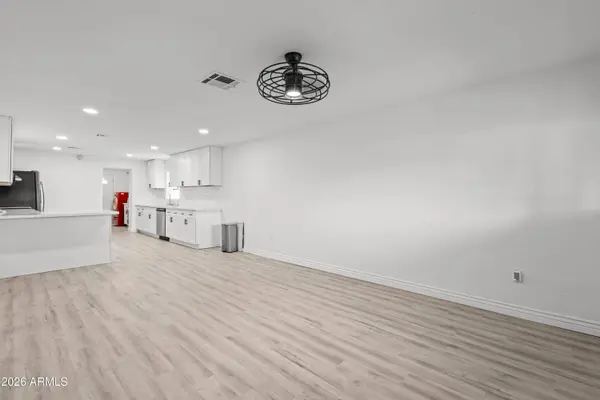
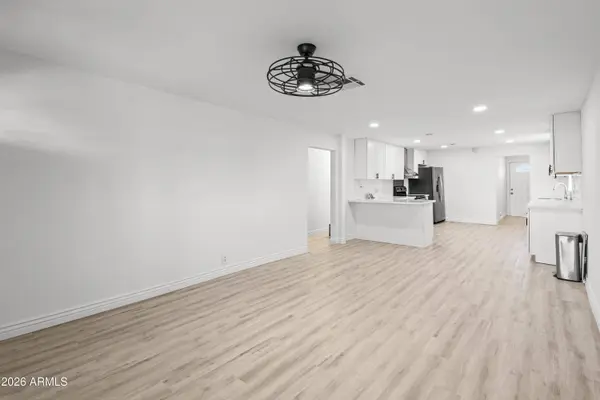
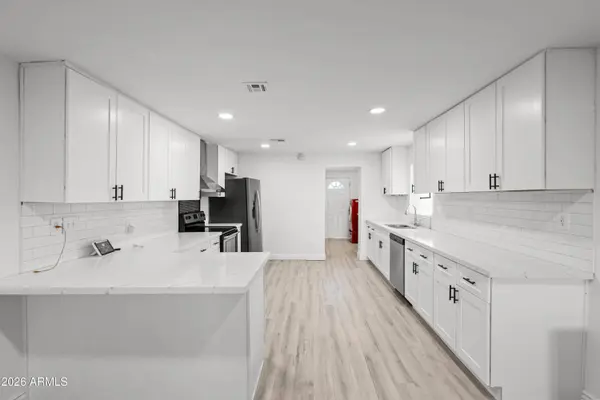
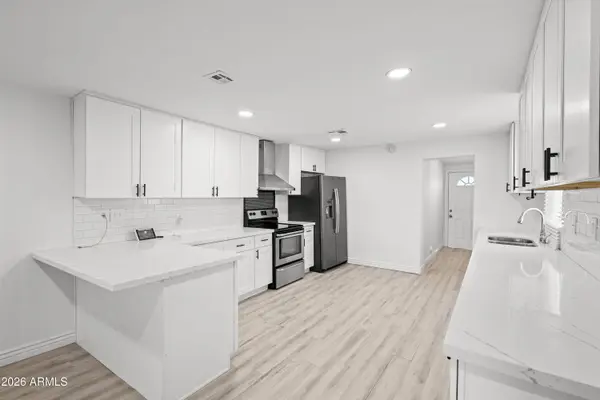
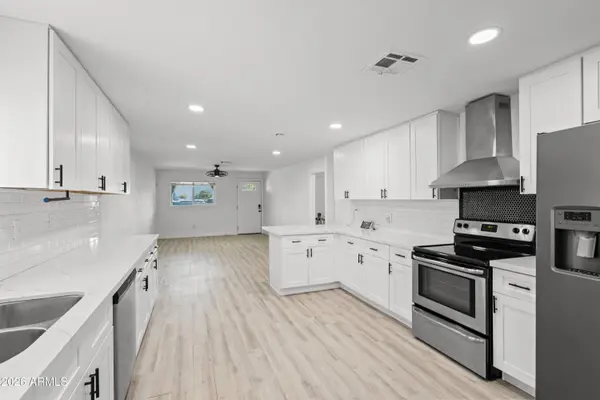
PROPERTY DETAIL
Key Details
Property Type Single Family Home
Sub Type Single Family Residence
Listing Status Active
Purchase Type For Sale
Square Footage 1, 269 sqft
Price per Sqft $405
Subdivision Capitol Addition Blocks 3-6 12-14 Tract A
MLS Listing ID 7039911
Style Other
Bedrooms 4
Full Baths 4
HOA Y/N No
Year Built 1916
Annual Tax Amount $1,237
Tax Year 2025
Lot Size 5,946 Sqft
Acres 0.14
Property Sub-Type Single Family Residence
Source Arizona Regional Multiple Listing Service (ARMLS)
Location
State AZ
County Maricopa
Community Capitol Addition Blocks 3-6 12-14 Tract A
Area Maricopa
Direction From 19th Avenue, turn east onto West Van Buren Street, then turn left onto North 15th Avenue. Turn right onto West Monroe Street. The destination will be on your right.
Rooms
Guest Accommodations 725.0
Master Bathroom None
Master Bedroom Not split
Den/Bedroom Plus 4
Separate Den/Office N
Building
Lot Description Gravel/Stone Front, Gravel/Stone Back
Story 1
Builder Name Unknown
Sewer Public Sewer
Water Public
Architectural Style Other
New Construction No
Interior
Interior Features Quartz Countertops, High Speed Internet, Breakfast Bar
Heating Electric
Cooling Central Air, Ceiling Fan(s), Programmable Thmstat
Flooring Vinyl
Fireplace No
Appliance Dryer, Washer, Refrigerator, Dishwasher, Disposal, Electric Range, Electric Oven, Electric Cooktop
SPA None
Laundry Inside
Exterior
Parking Features RV Access/Parking, Gated, RV Gated
Fence Perimeter, Front Yard, Back Yard, Block
Community Features Near Bus Stop, Historic District
Utilities Available APS
Roof Type Composition
Porch Covered Patio(s)
Private Pool No
Schools
Elementary Schools Mary Mcleod Bethune School
Middle Schools Phoenix #1 Iacademy
High Schools Central High School
School District Phoenix Union High School District
Others
HOA Fee Include No Fees
Senior Community No
Tax ID 112-02-022
Ownership Fee Simple
Acceptable Financing VA Loan, Cash, Conventional, FHA
Horse Property N
Disclosures Agency Discl Req, Seller Discl Avail
Possession Close Of Escrow
Listing Terms VA Loan, Cash, Conventional, FHA
SIMILAR HOMES FOR SALE
Check for similar Single Family Homes at price around $514,900 in Phoenix,AZ

Active
$600,000
1526 W WILSHIRE Drive, Phoenix, AZ 85007
Listed by Bradley MacLay of MacLay Real Estate3 Beds 2 Baths 2,005 SqFt
Active
$370,000
138 N 11TH Avenue, Phoenix, AZ 85007
Listed by Danny Kallay of Compass3 Beds 2 Baths 1,268 SqFt
Active
$270,000
926 W Cocopah Street, Phoenix, AZ 85007
Listed by Jacob Kelso of Realty ONE Group2 Beds 2 Baths 1,512 SqFt
CONTACT